Progressive Auto Sales Arena
New ownership bought the Sarnia Arena, now the Progressive Auto Sales Arena, and wanted a total transformation. Time was the constraint. I had two weeks to concept, design and present the first rebrand: luxury suites, a restaurant, concessions, a kids' zone and a full wayfinding system. The work is tied to a ten-year partnership worth $1.9M a year. Its second part is District 94, a new sports bar and lounge named for the year the arena opened. The arena and District 94 are both open.
- Client
- Progressive Auto Sales Arena, formerly the Sarnia Arena, through Levy and Compass Group Canada
- Year
- 2025 to 2026
- Role
- Sole creative on the arena rebrand, creative lead on District 94
- Outcome
- Awarded, $1.9M a year over 10 years. Built and open, District 94 included.
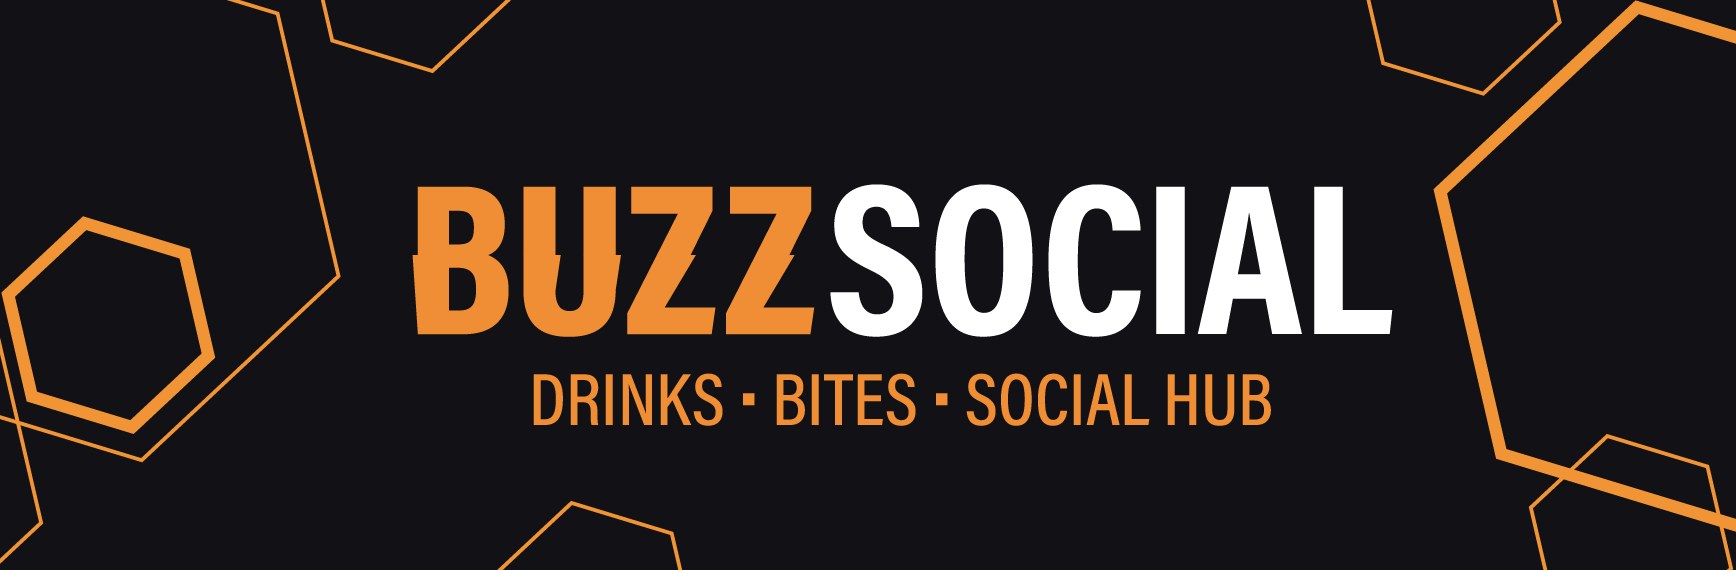
BuzzSocial
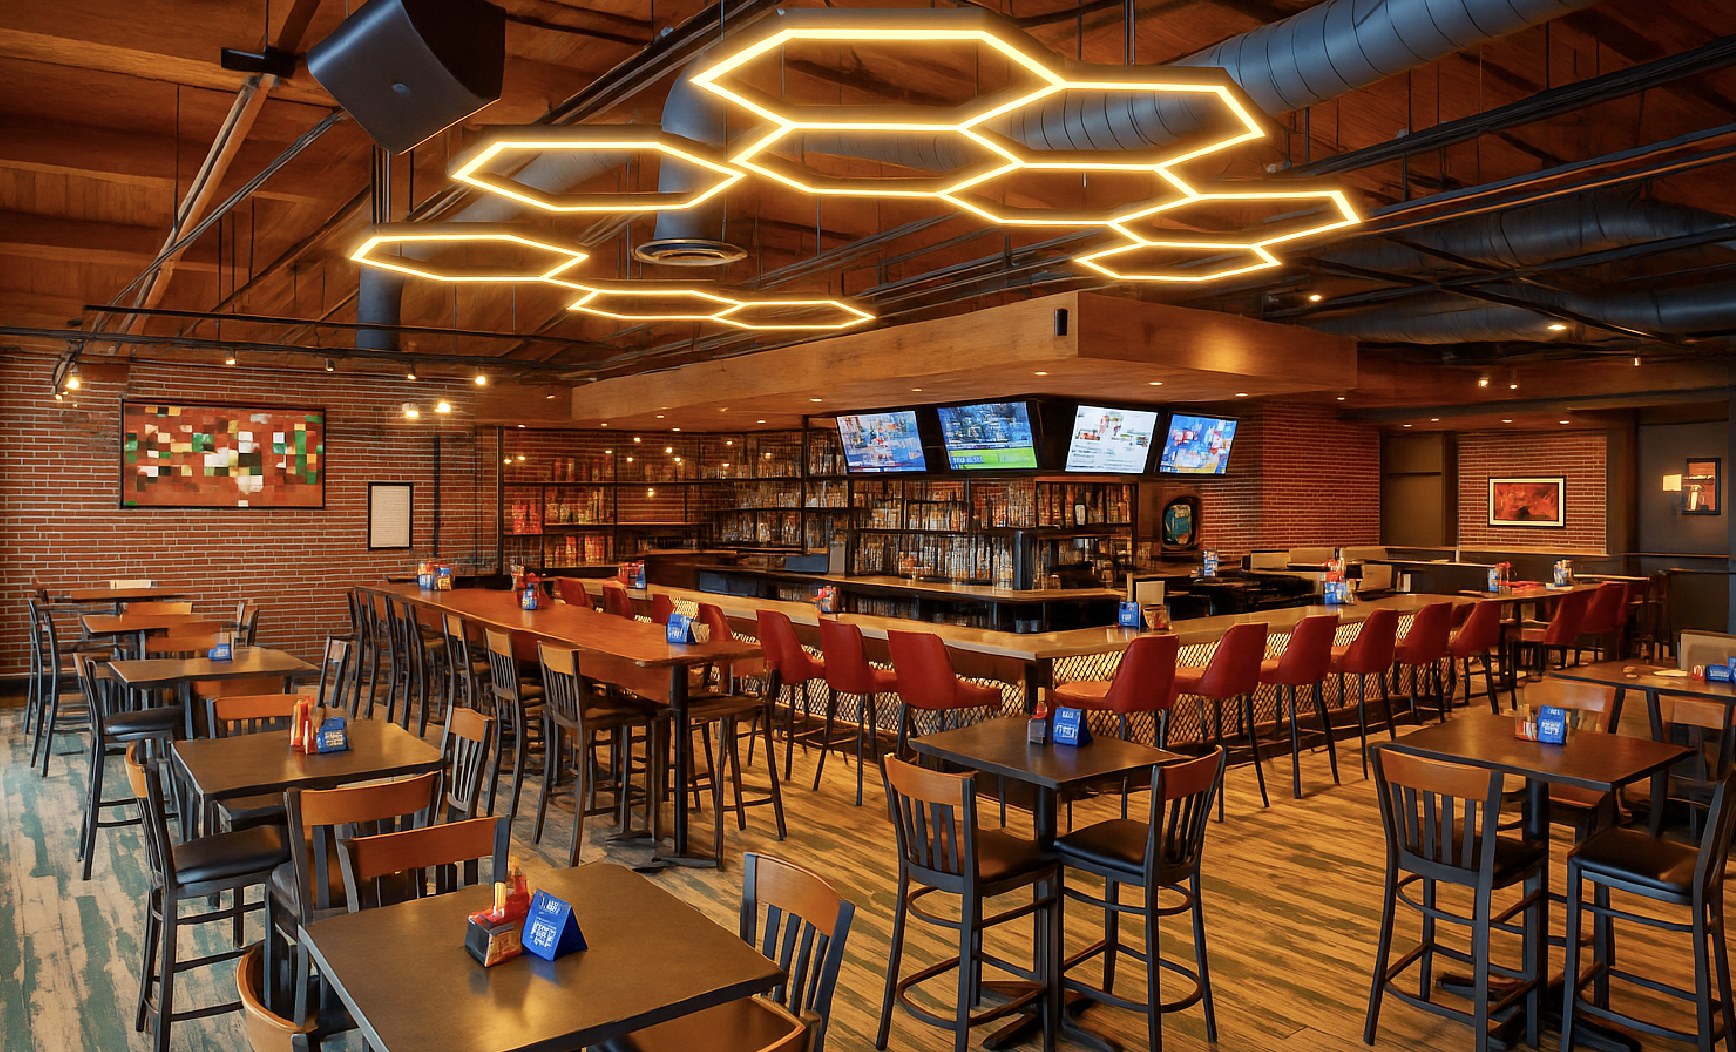
The flagship restaurant and social hub, and the room at the top of this page. Honeycomb LED ceiling pieces work as both lighting and the main architectural statement.
Hall of Fame
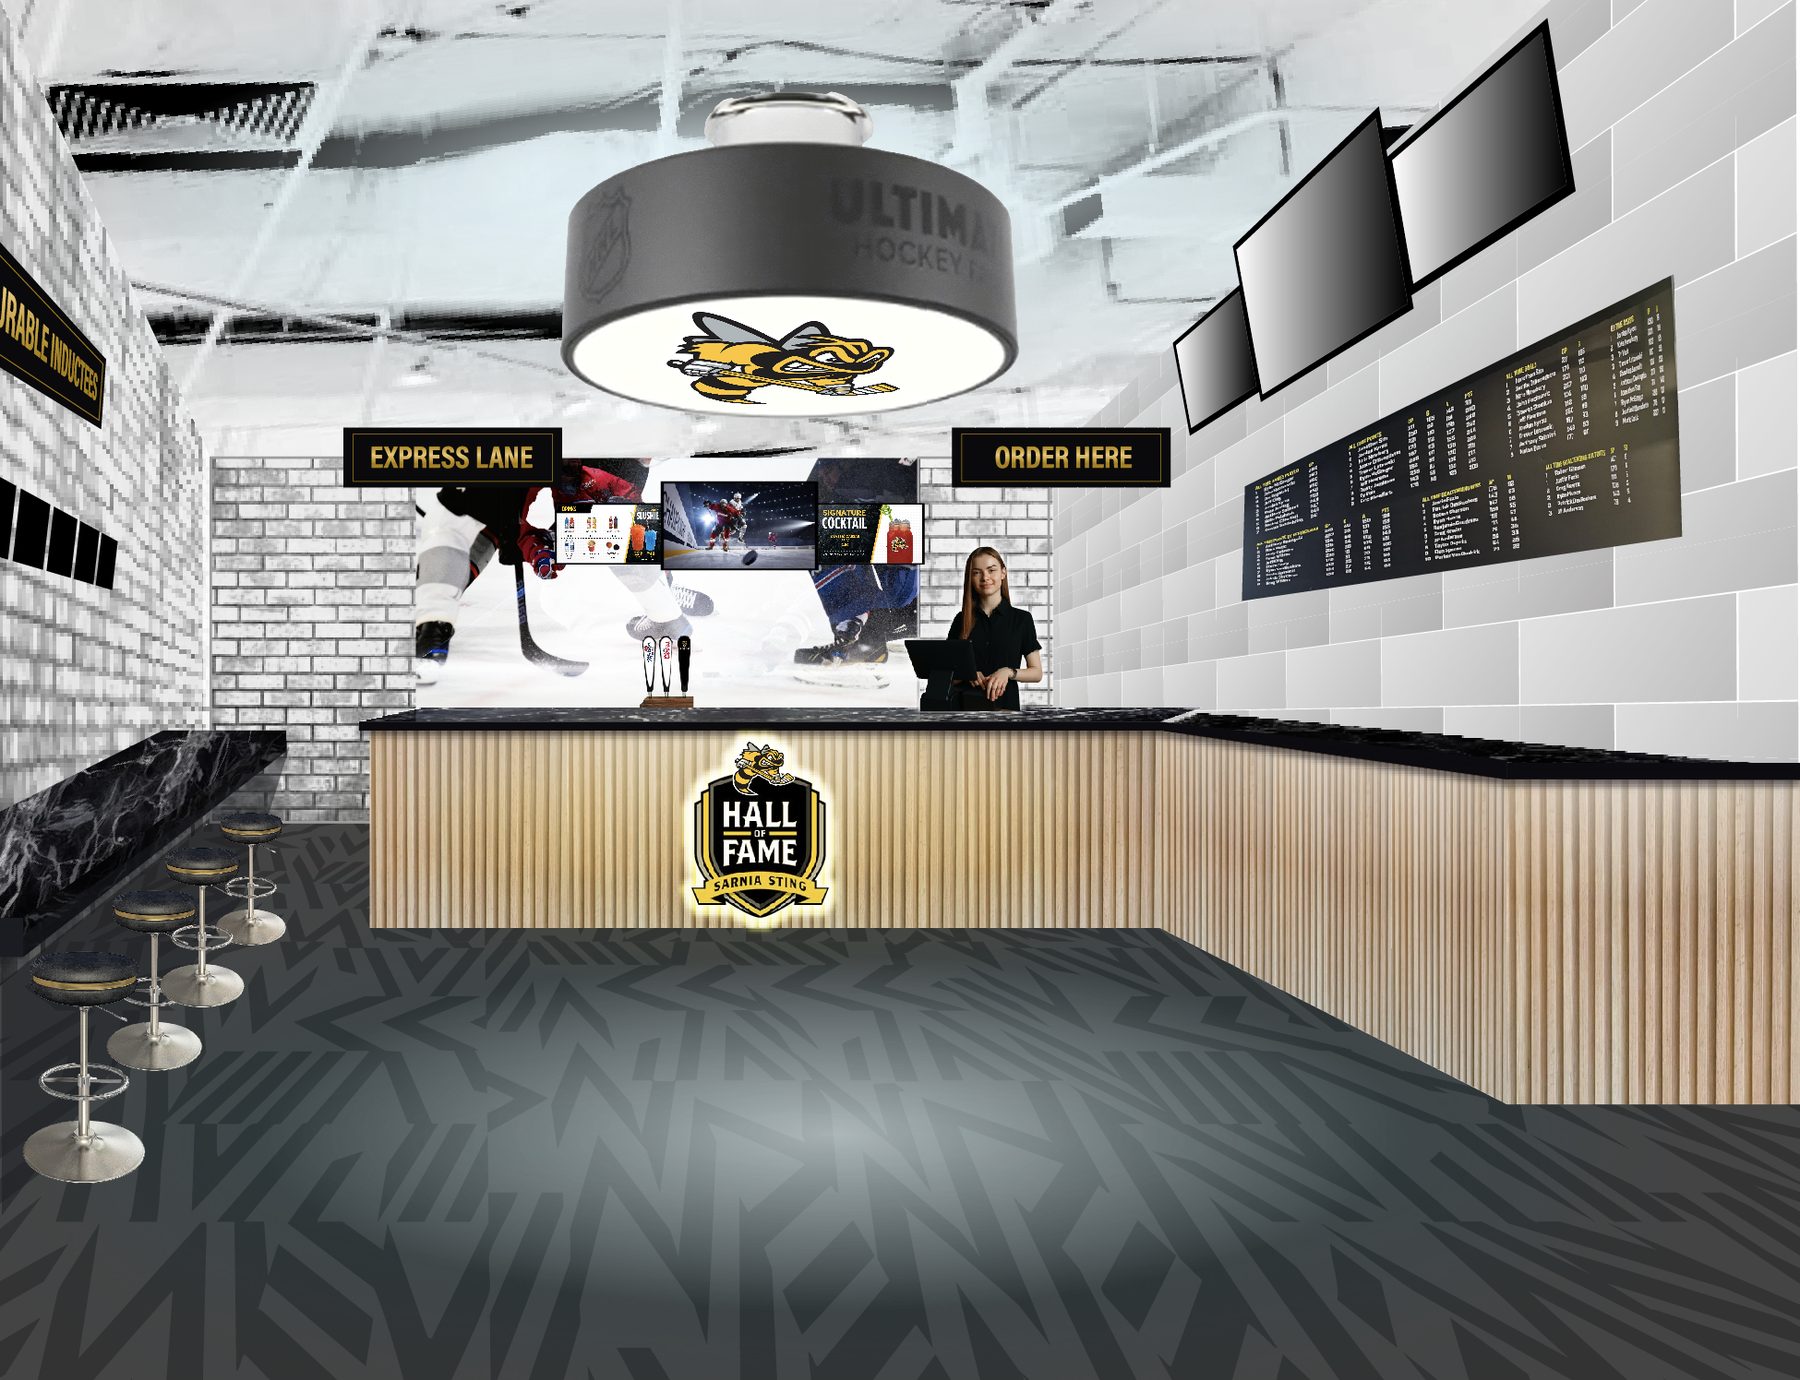
The Hall of Fame bar was a rebrand, and an environmental design piece. I picked out the millwork. I put down the floor pattern we use across the space. There are marble countertops.
I worked with our internal architects, our environmental design team and our 3D renderer, going back and forth to design the space.
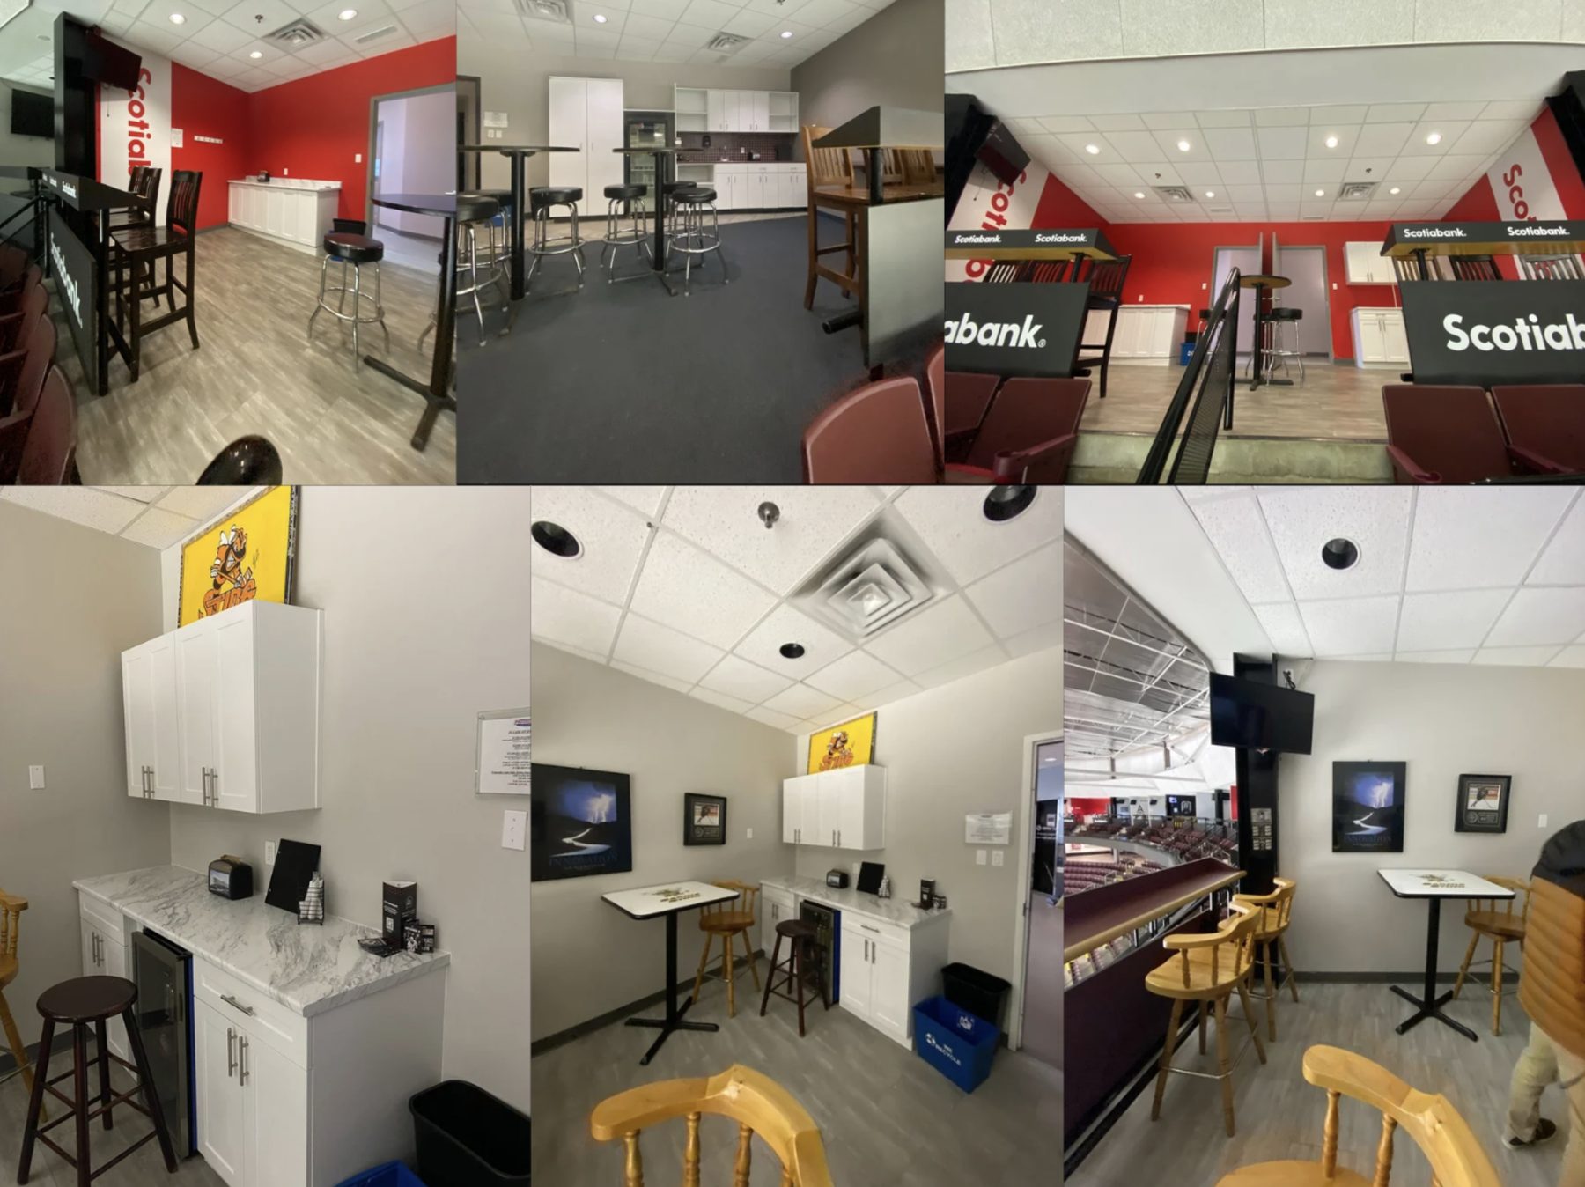
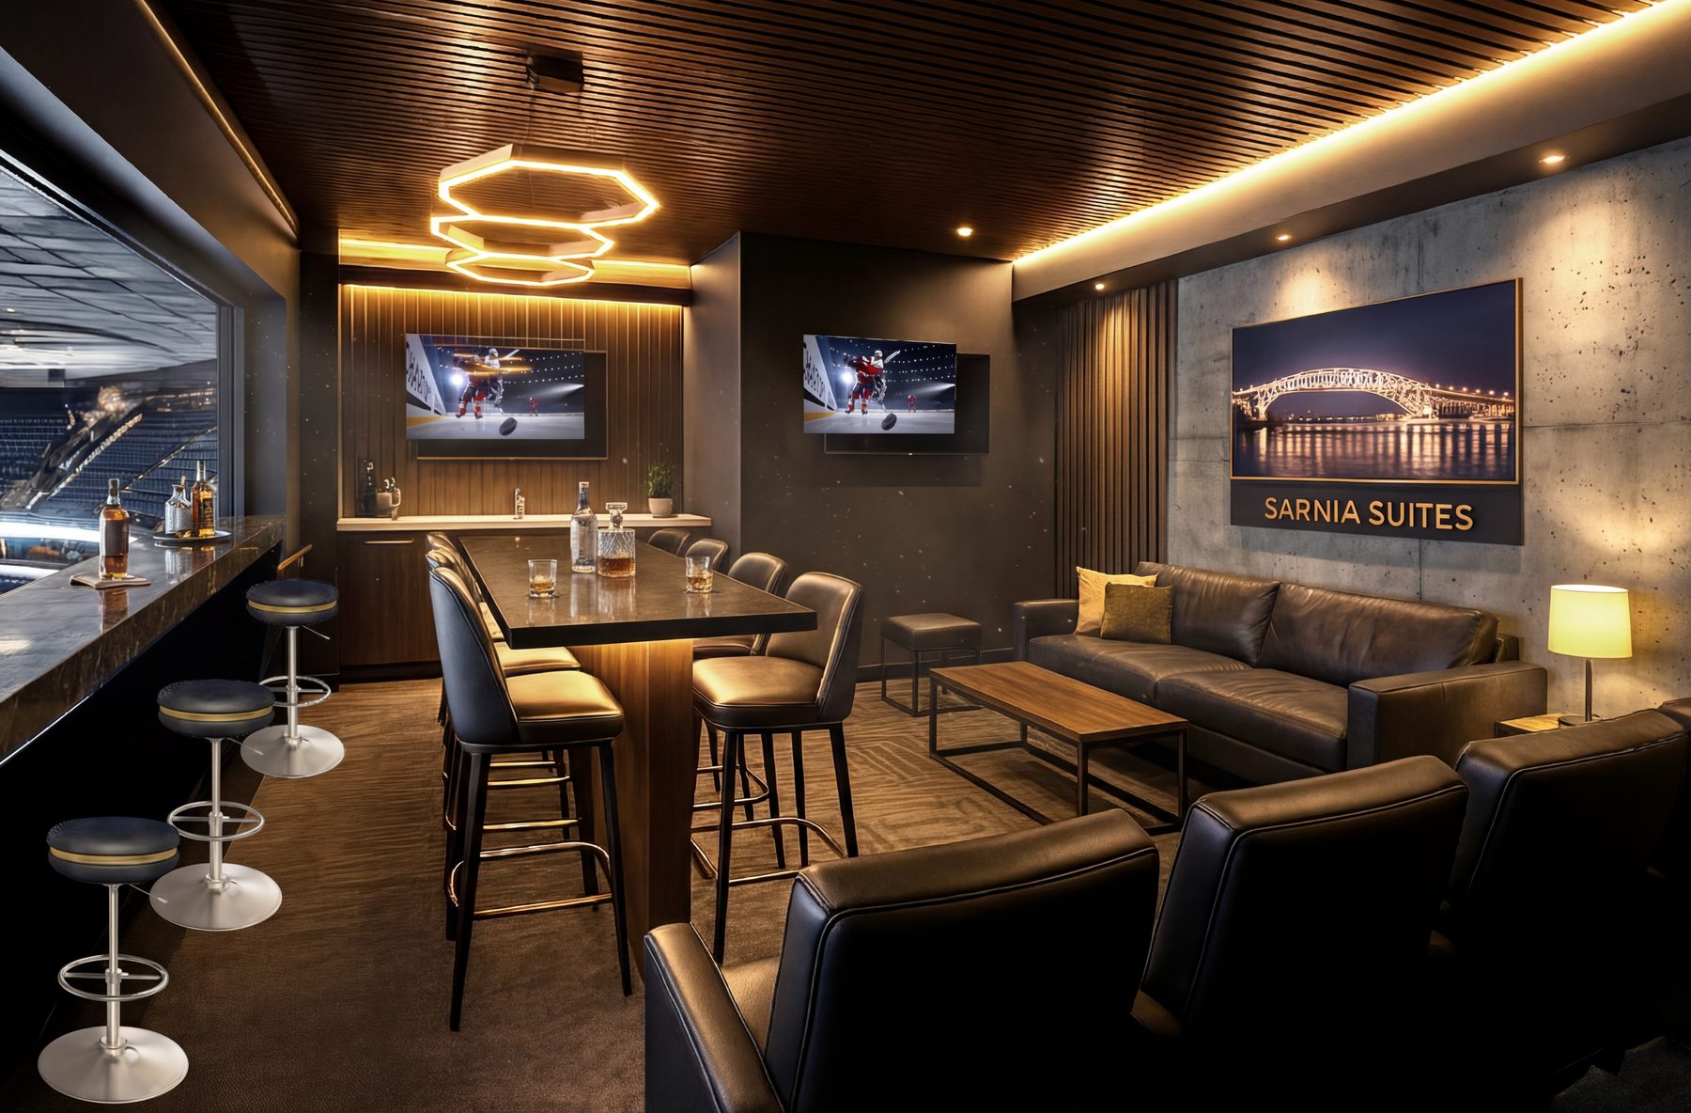
The suites, before and after
The suites got a full refresh: wood, warm light and the hex language carried into the fixtures.
The hex language
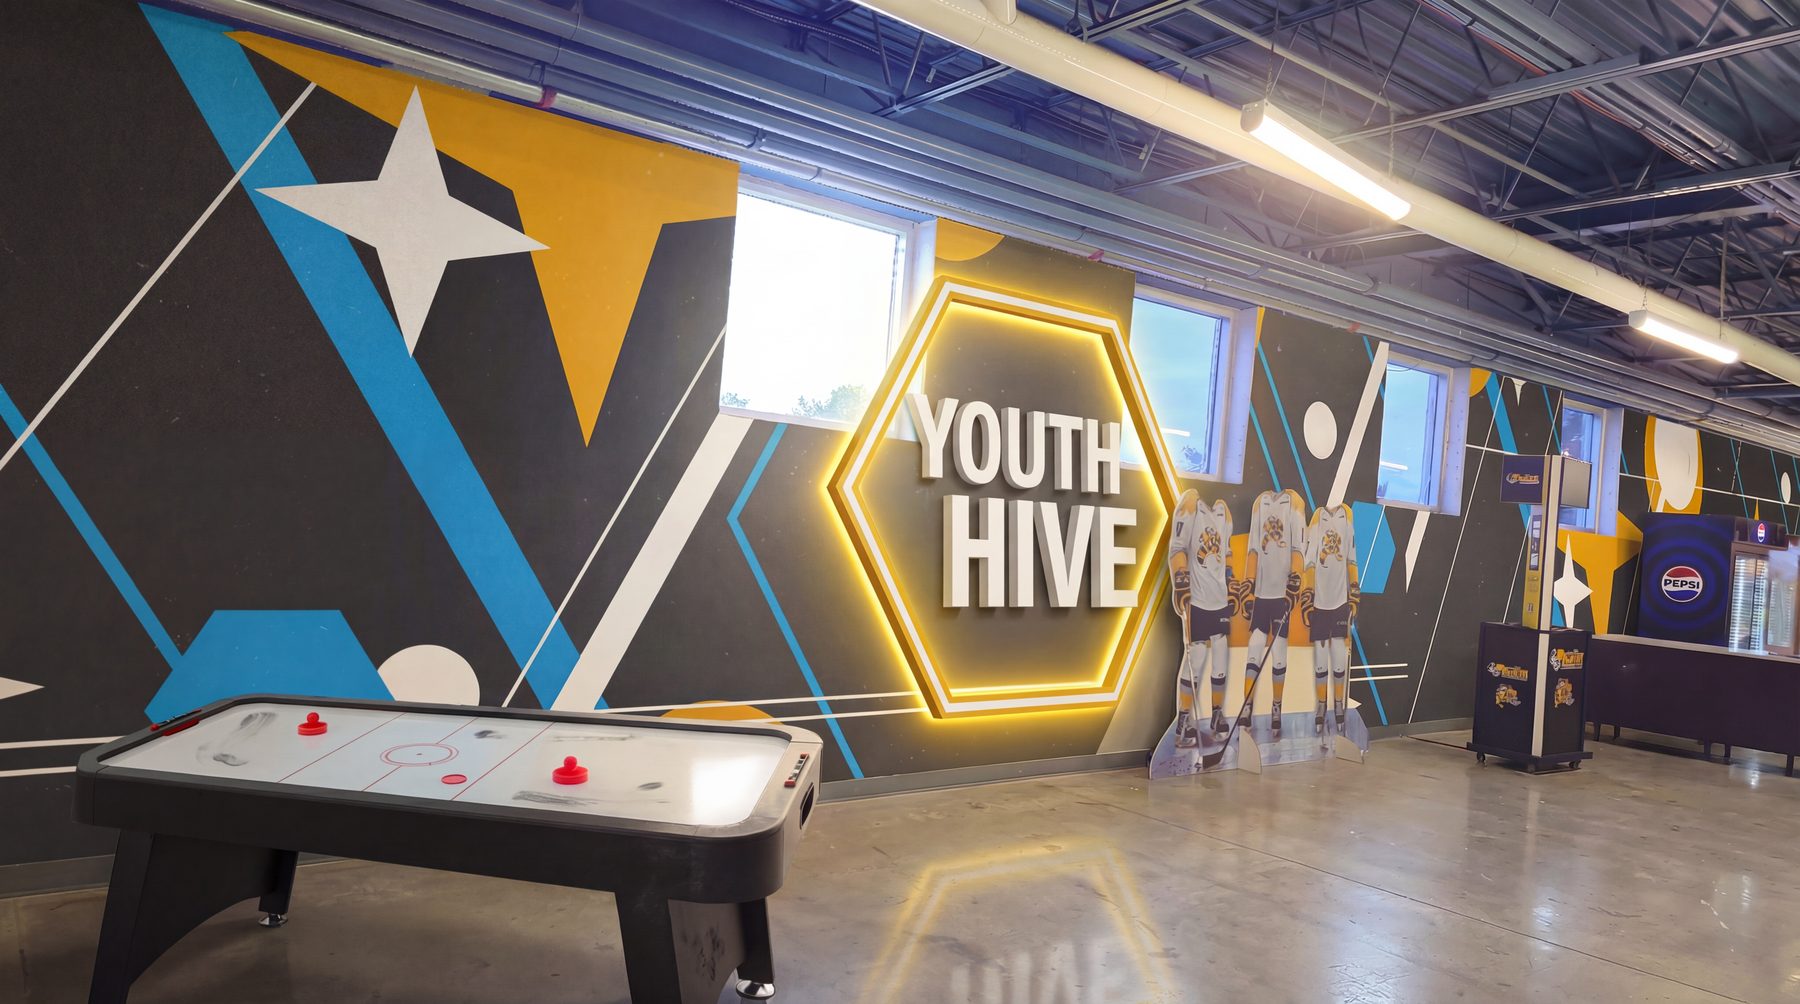
The team's mascot is a bee. That gave me a hexagon language: honeycomb patterns, hex LED fixtures and a “Buzz” naming family. It ties eight very different spaces into one place.
Youth Hive is the same system turned up for families: brighter colour, bigger scale and moments worth photographing.
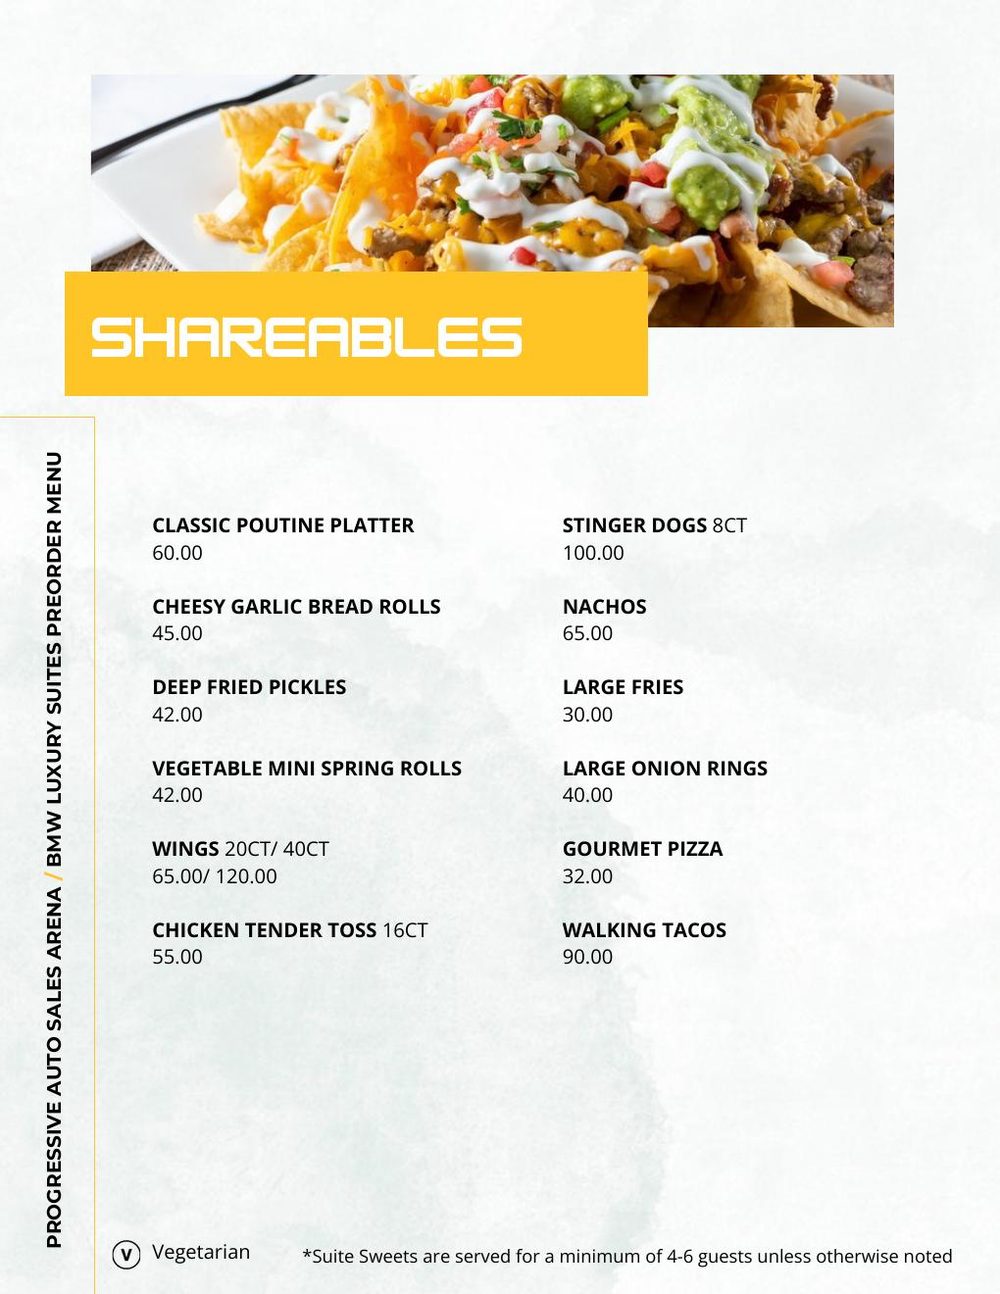
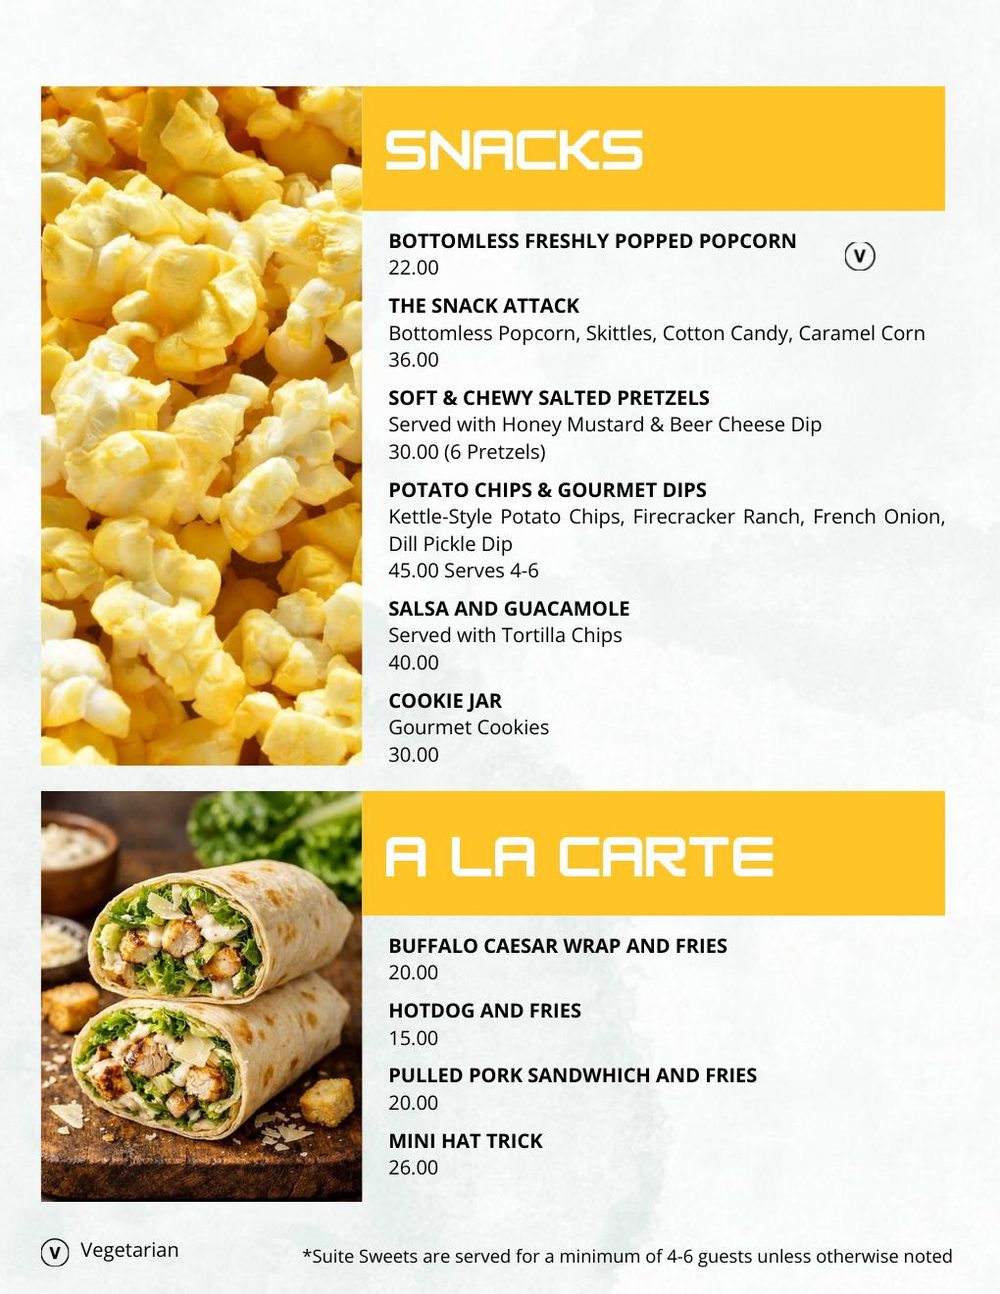
Luxury Suites game day menu
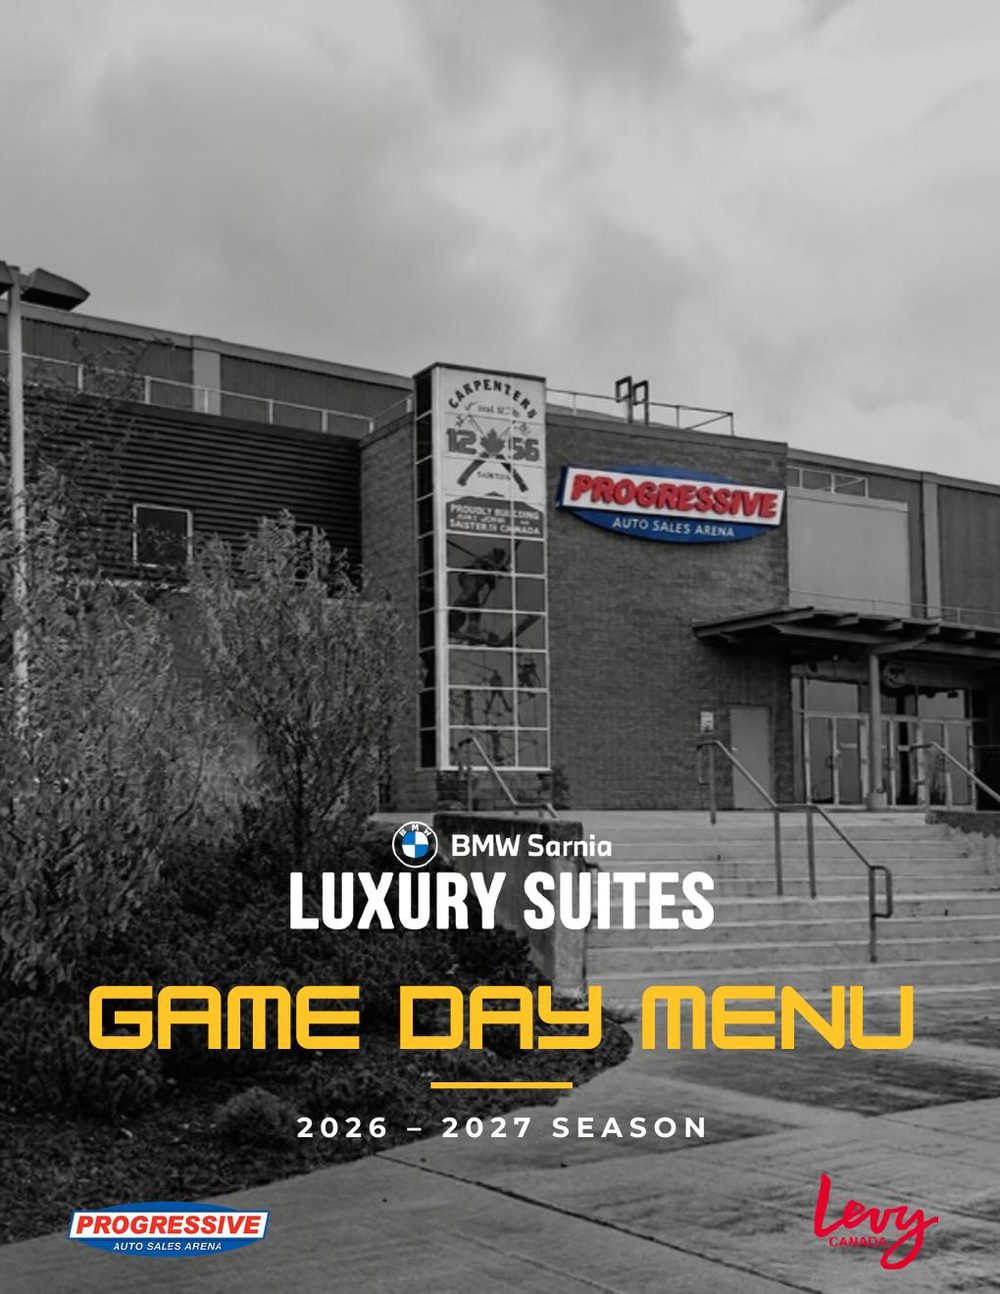
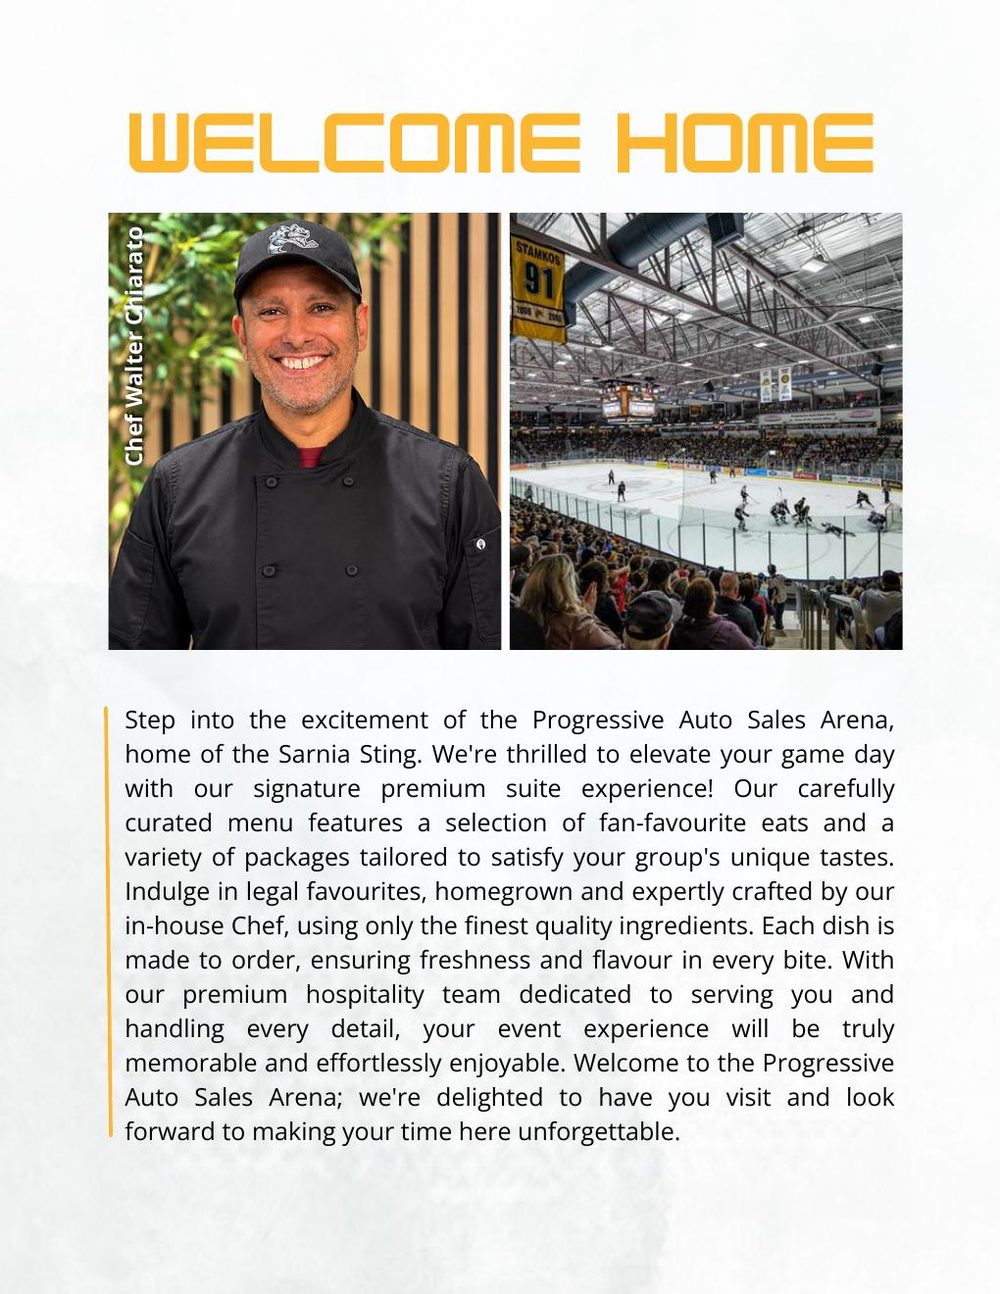
The suites menu is the piece suite holders handle every game. I didn't design this one. My part was reviewing the designs and signing them off.
Of the cover options, this is the one I would use.
"Not long ago, the space was dated, worn down and no longer reflective of the experience our partners or their fans deserved. Today, District 94 represents something entirely different: a welcoming, elevated destination."
Three names before District 94
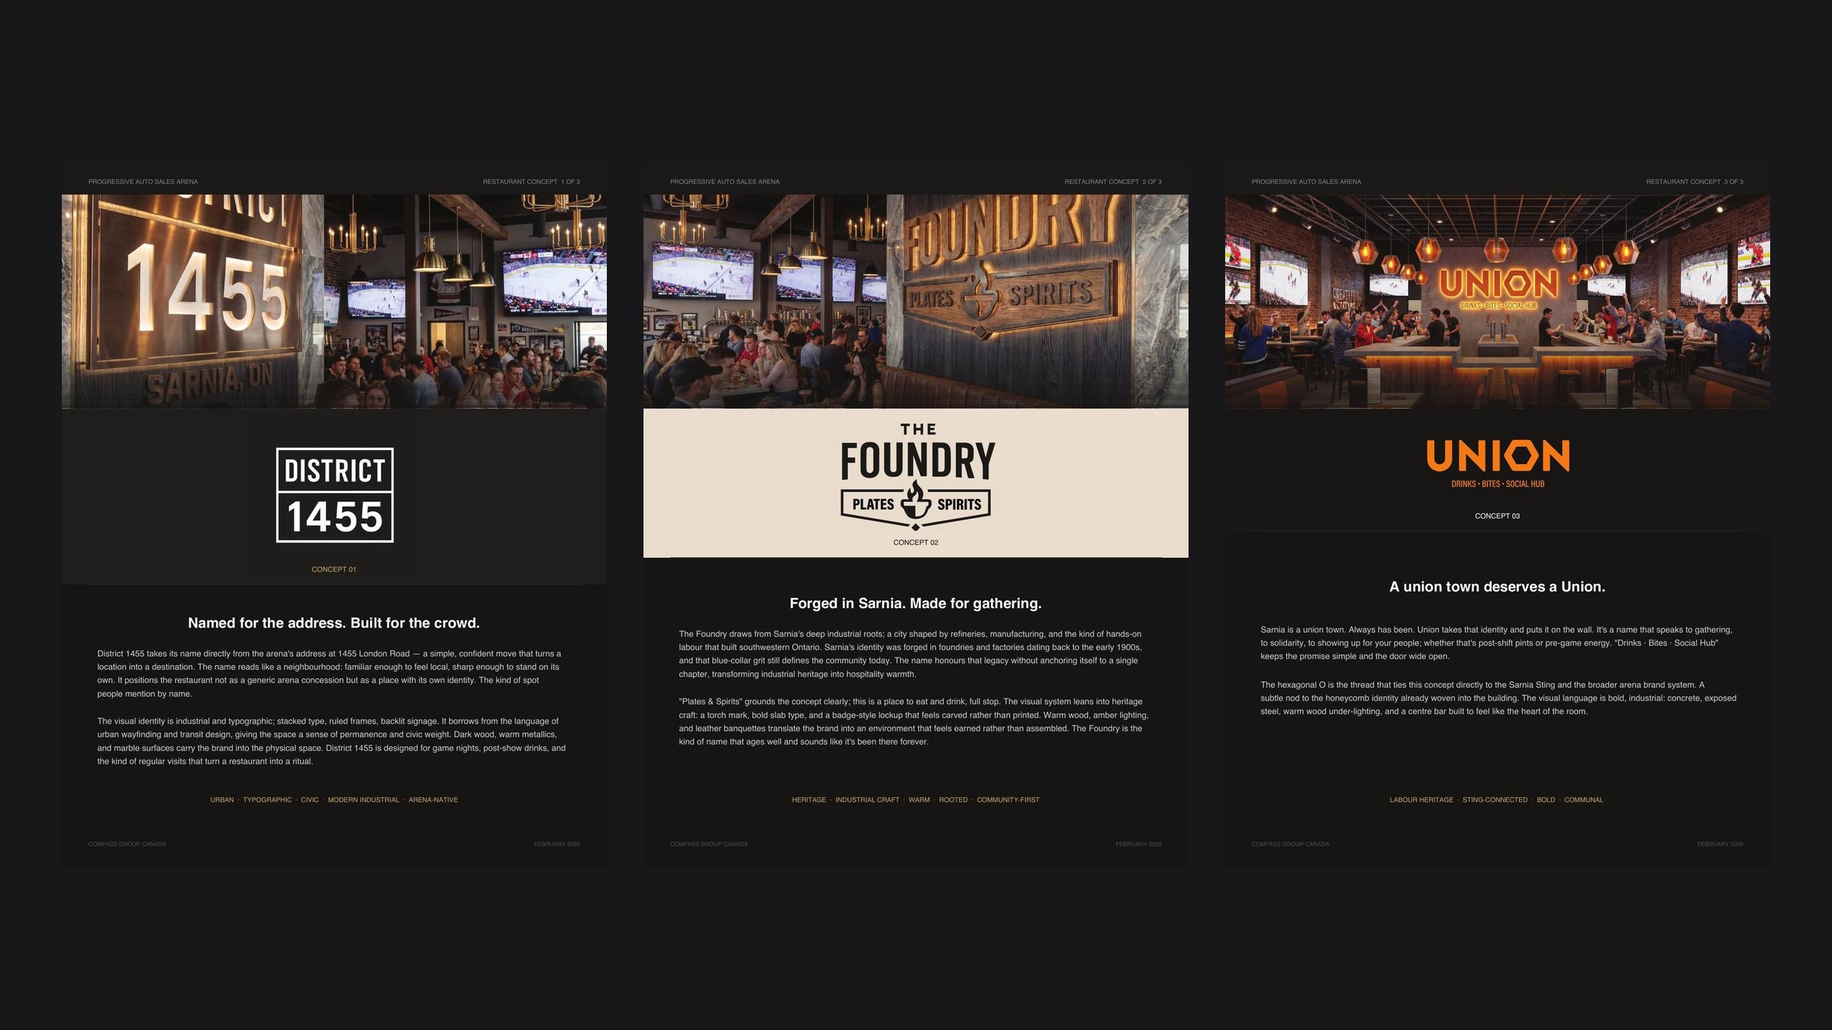
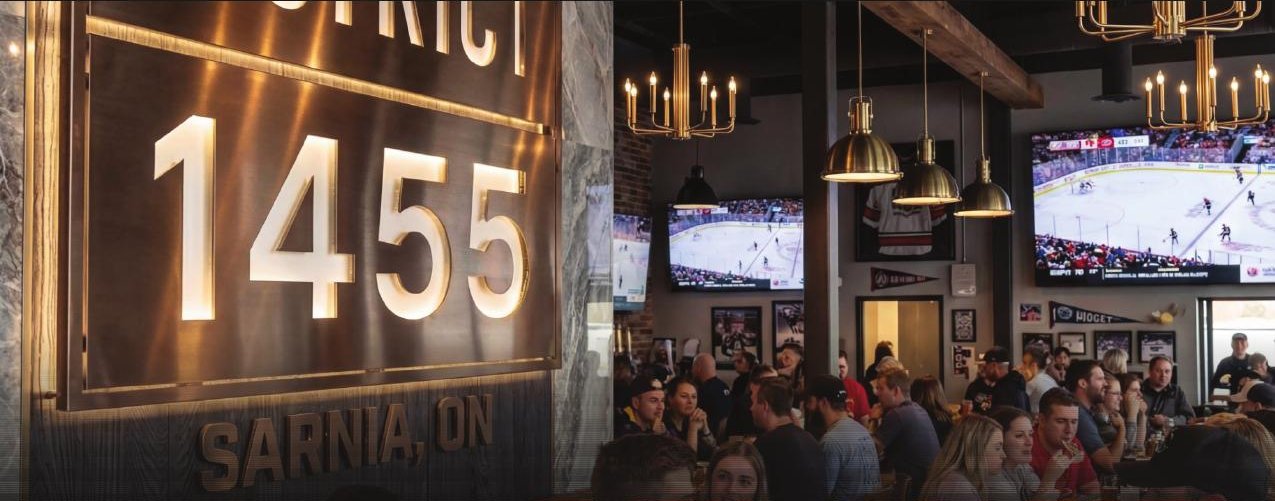
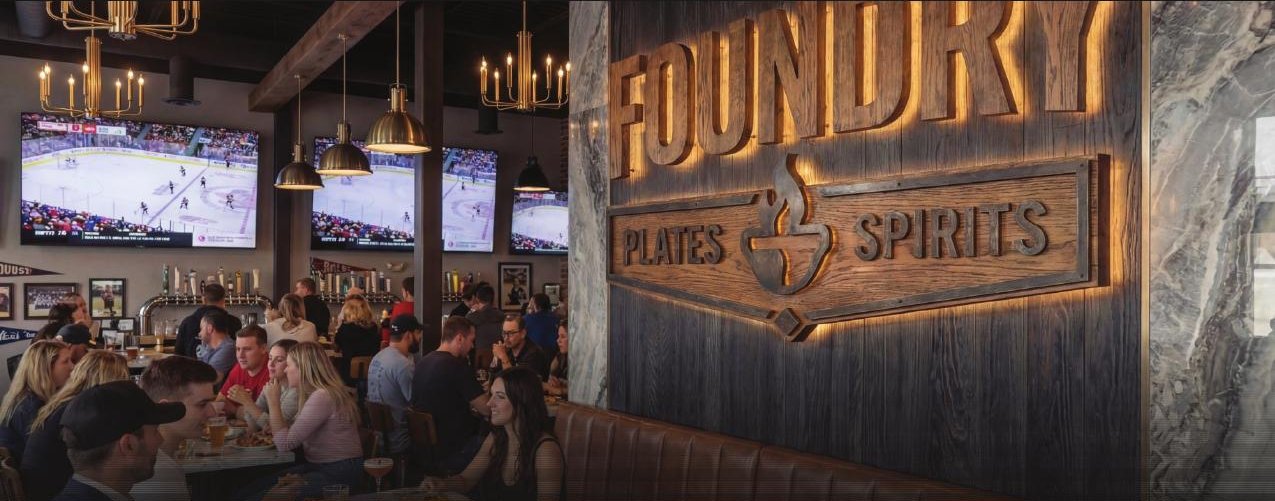
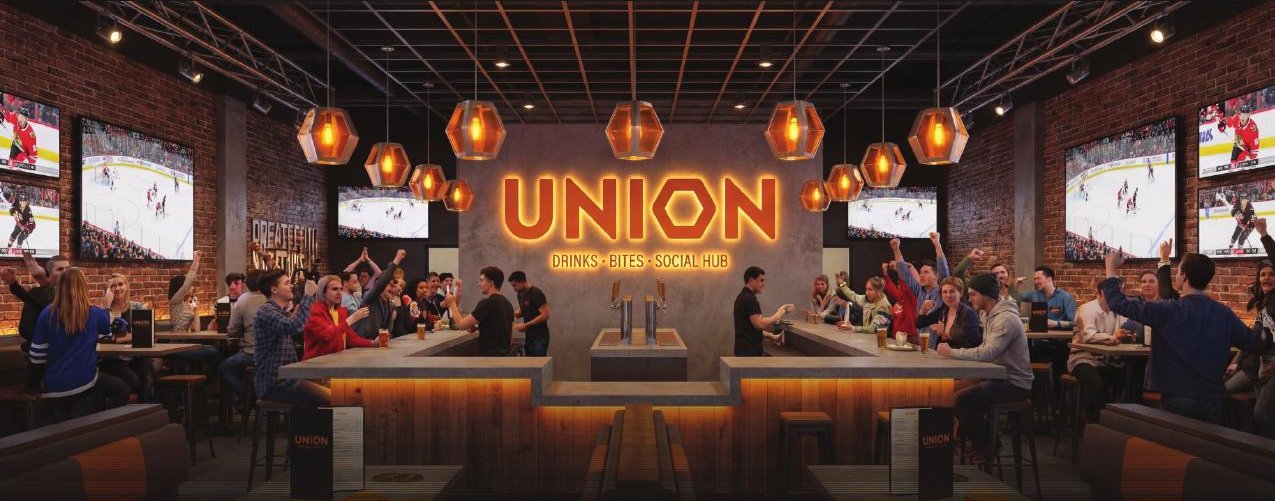
Before District 94 there were three directions, each built from Sarnia itself. District 1455, named for the arena's address on London Road. The Foundry, from the city's industrial roots. Union, for a union town, with a hexagonal O that ties back to the honeycomb already in the building.
Each concept came with a name, a mark, a rationale and a render of the room, so the client could choose between finished ideas instead of sketches. The work moved the project to its final name and into a cross-functional build that opened in 2026.
District 94
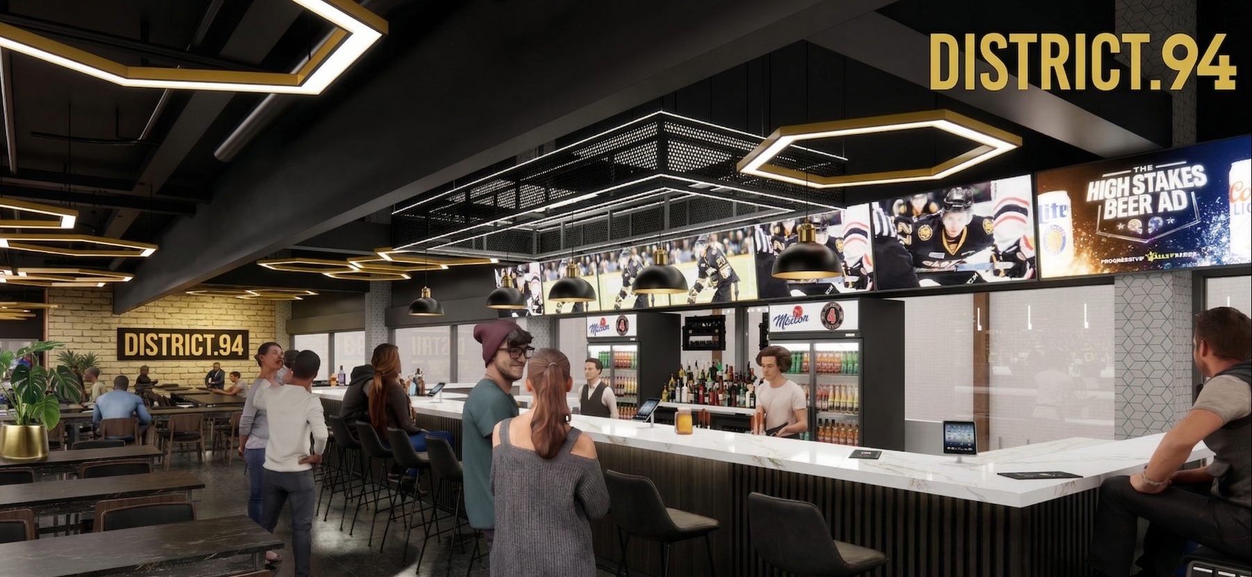
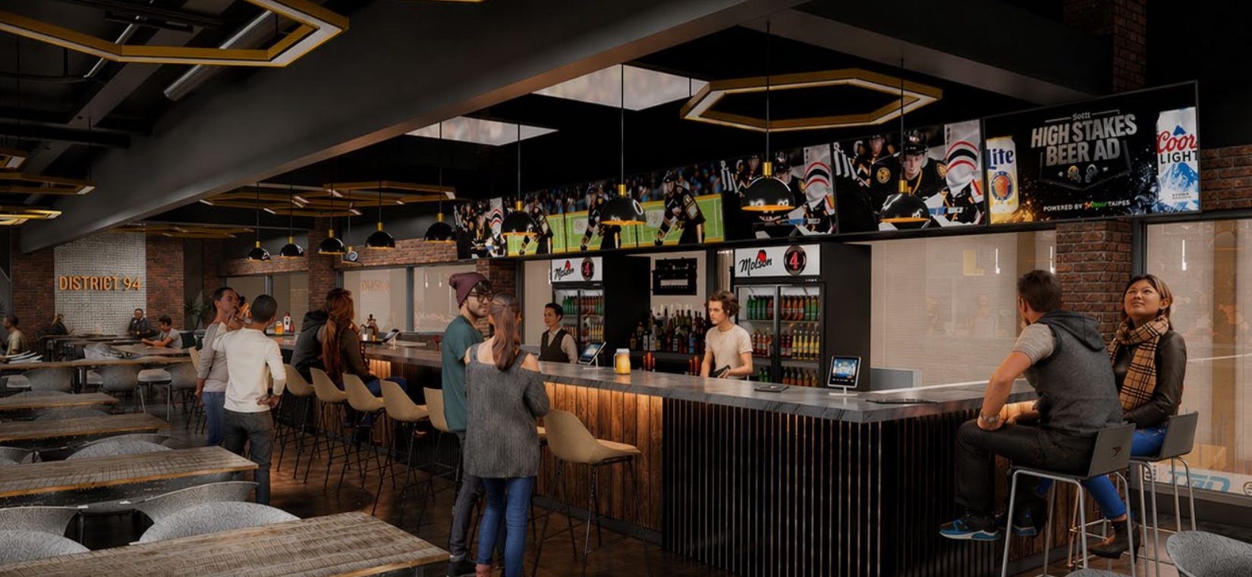
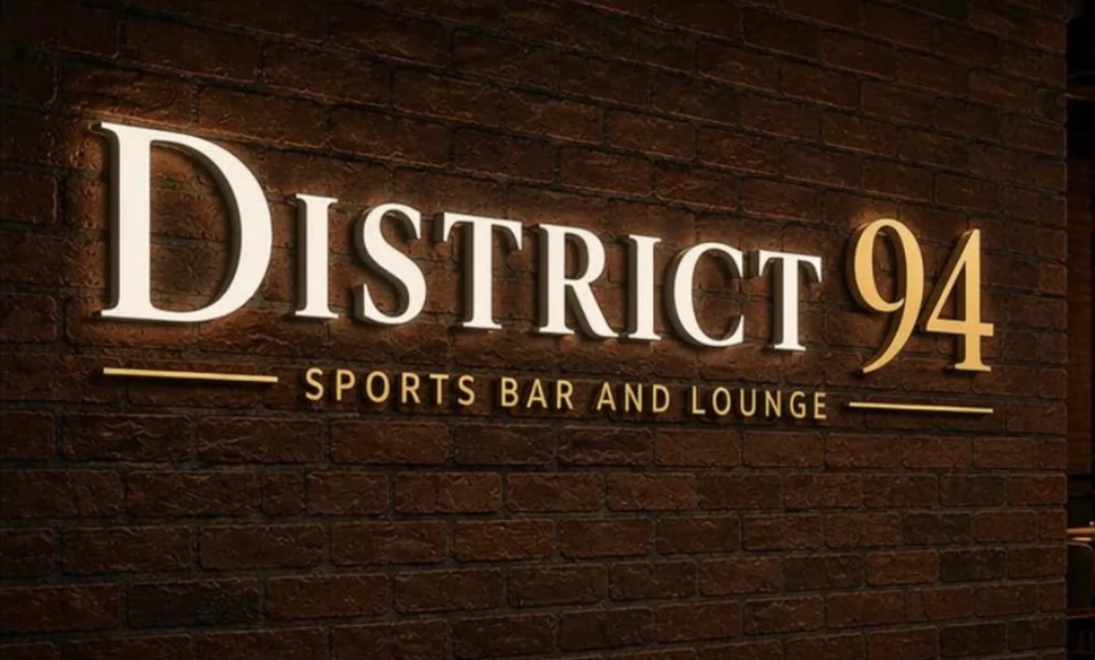
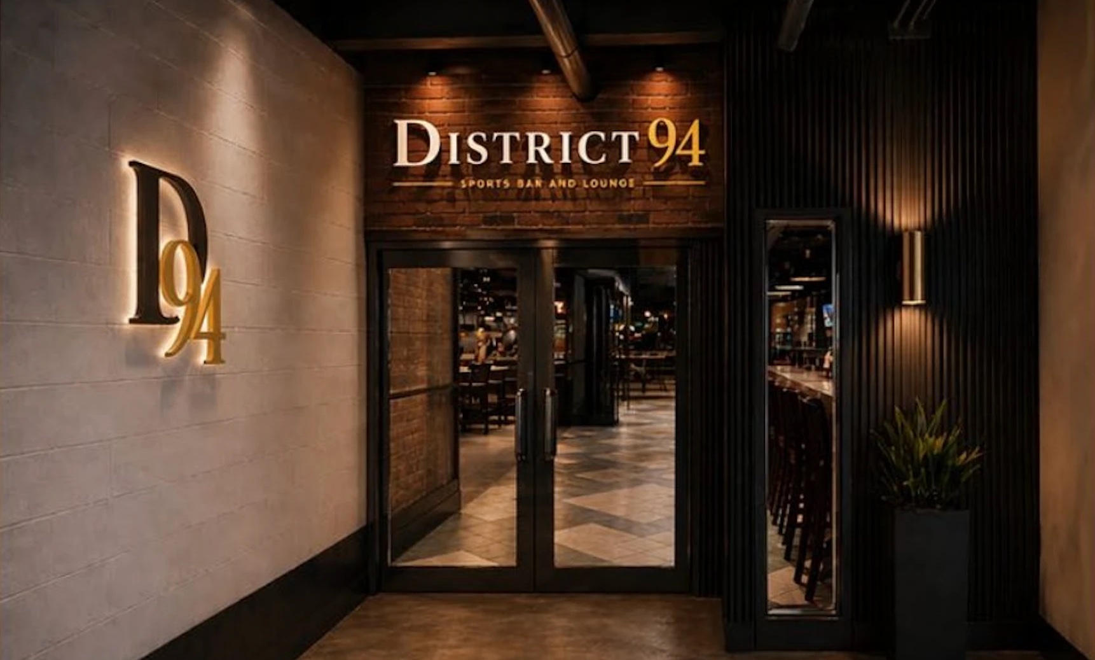
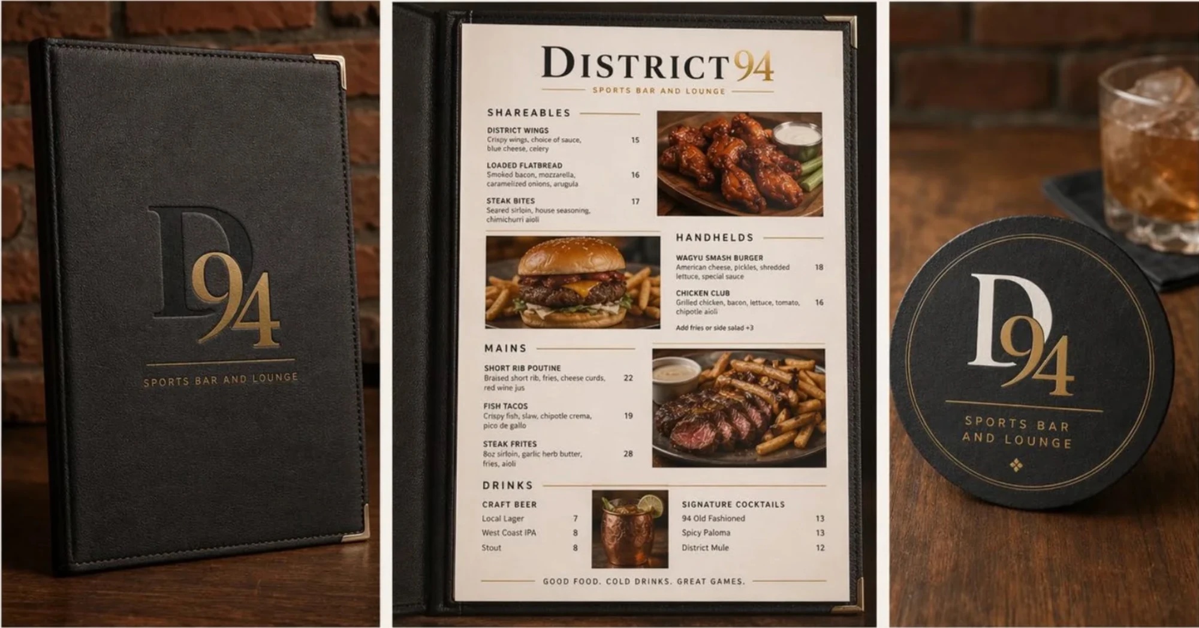
The name comes from the arena's 1994 opening. The brand mixes dark wood, brass and a D94 monogram that works on menus, glassware and the entrance.
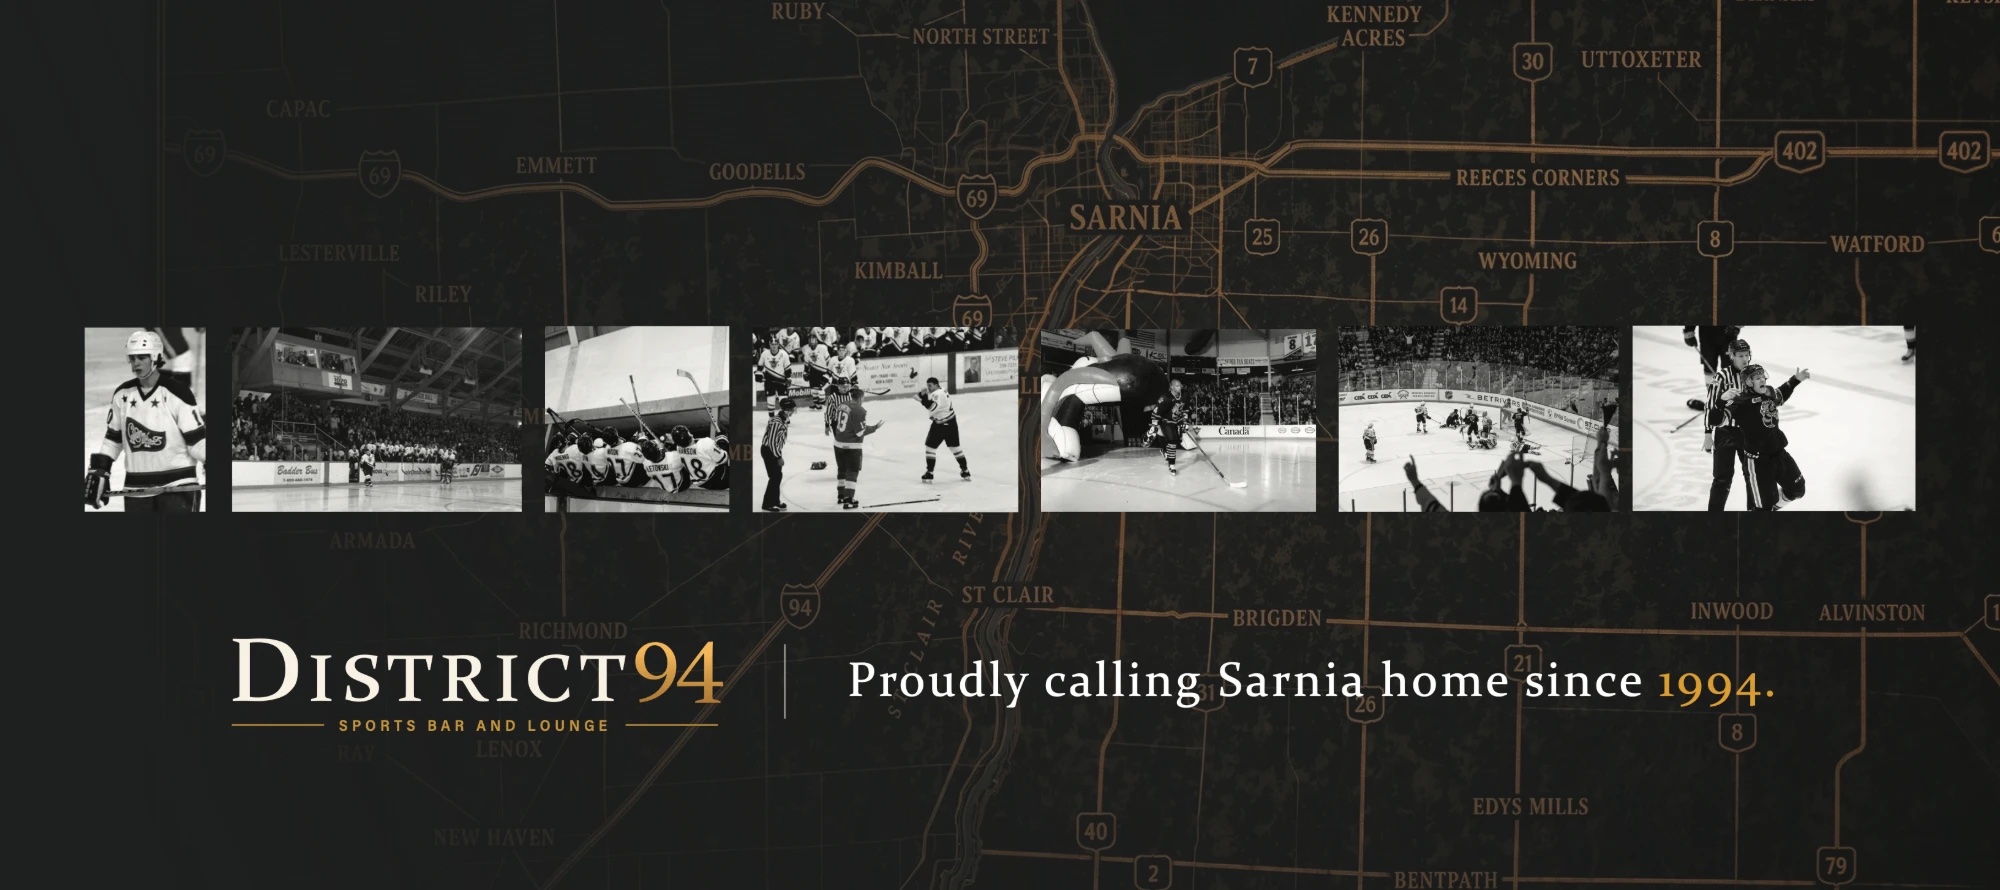
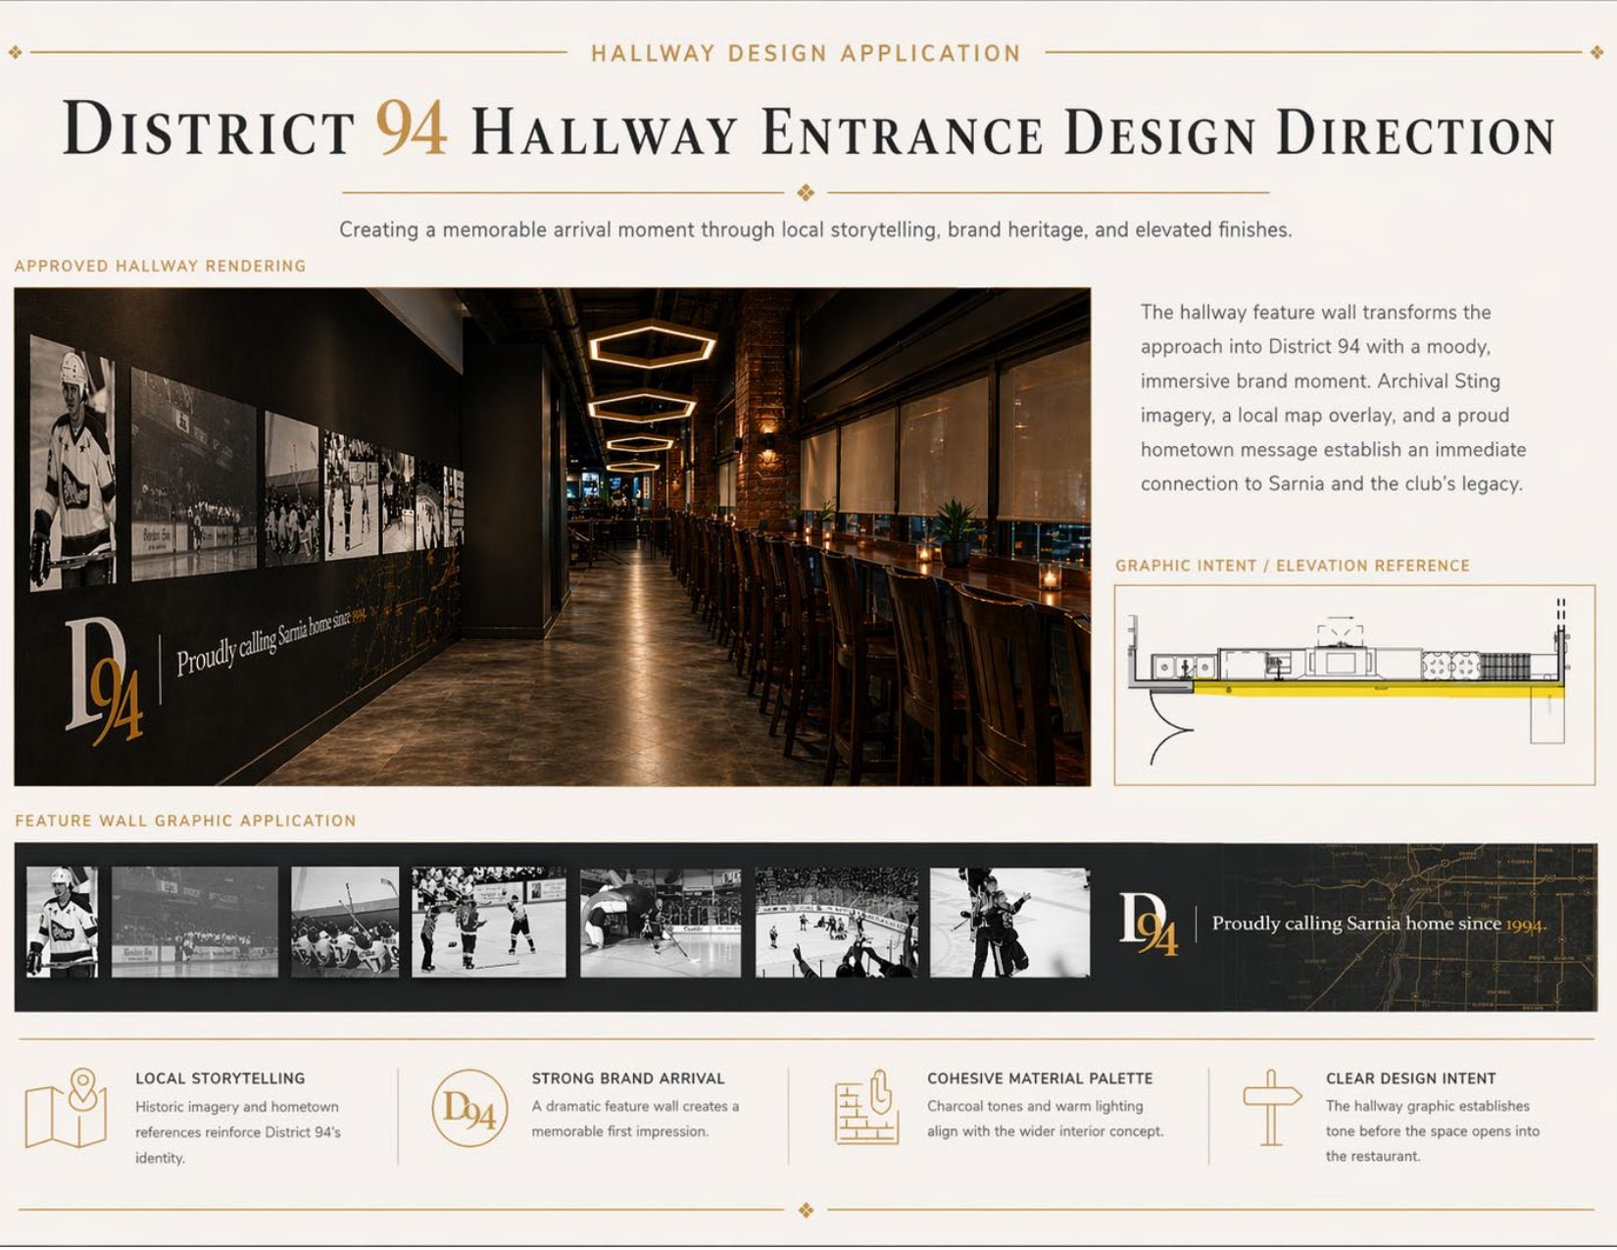
The largest piece is the graphic wall in the hallway that leads in: a dark map of Sarnia, a row of archive photos of the Sting, and one line beside the logo, “Proudly calling Sarnia home since 1994.”
The renders of the room are by our internal architects.
In the client's deck
I did some of these designs. The client then carried my identity into their own presentation and used AI image tools to picture it in the space: the sign, the entrance and the menus.
These images come from that deck. They are visualisations, not photographs, and I didn't make them.
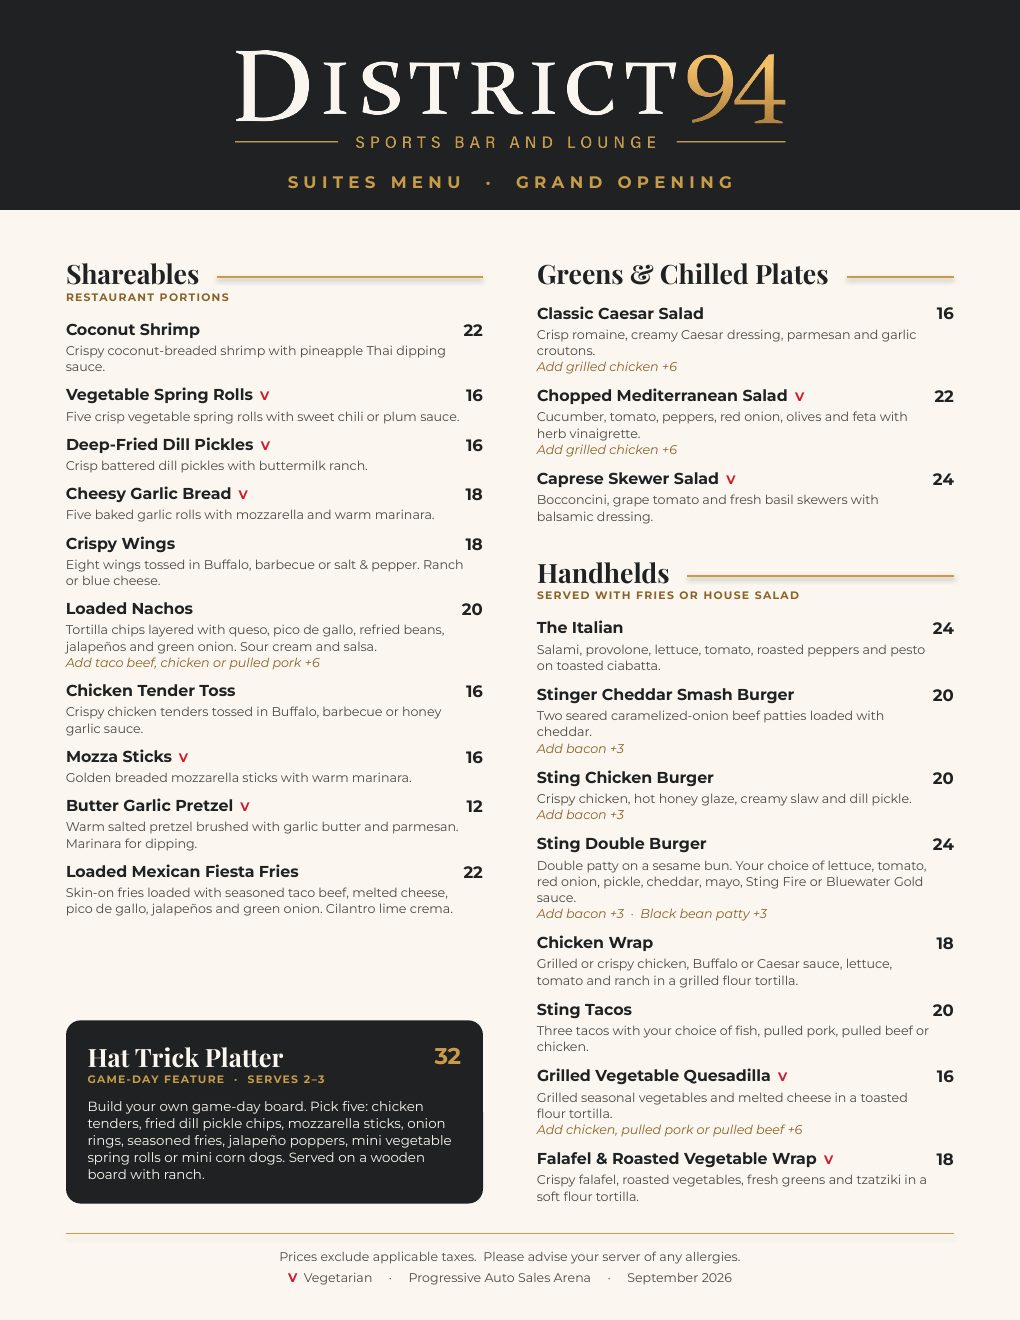
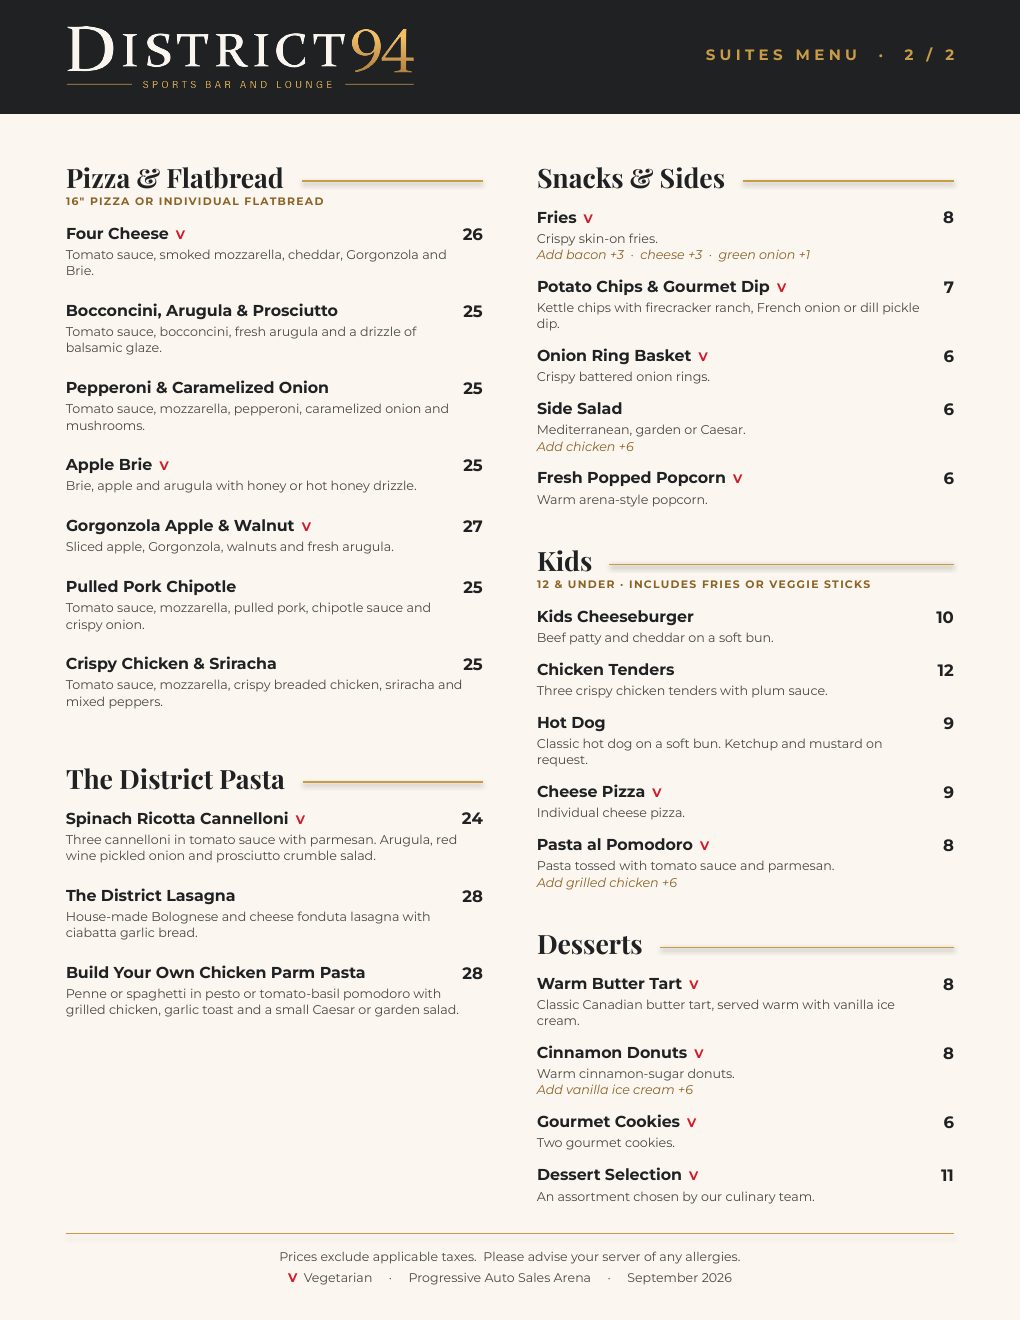
District 94 suites menu
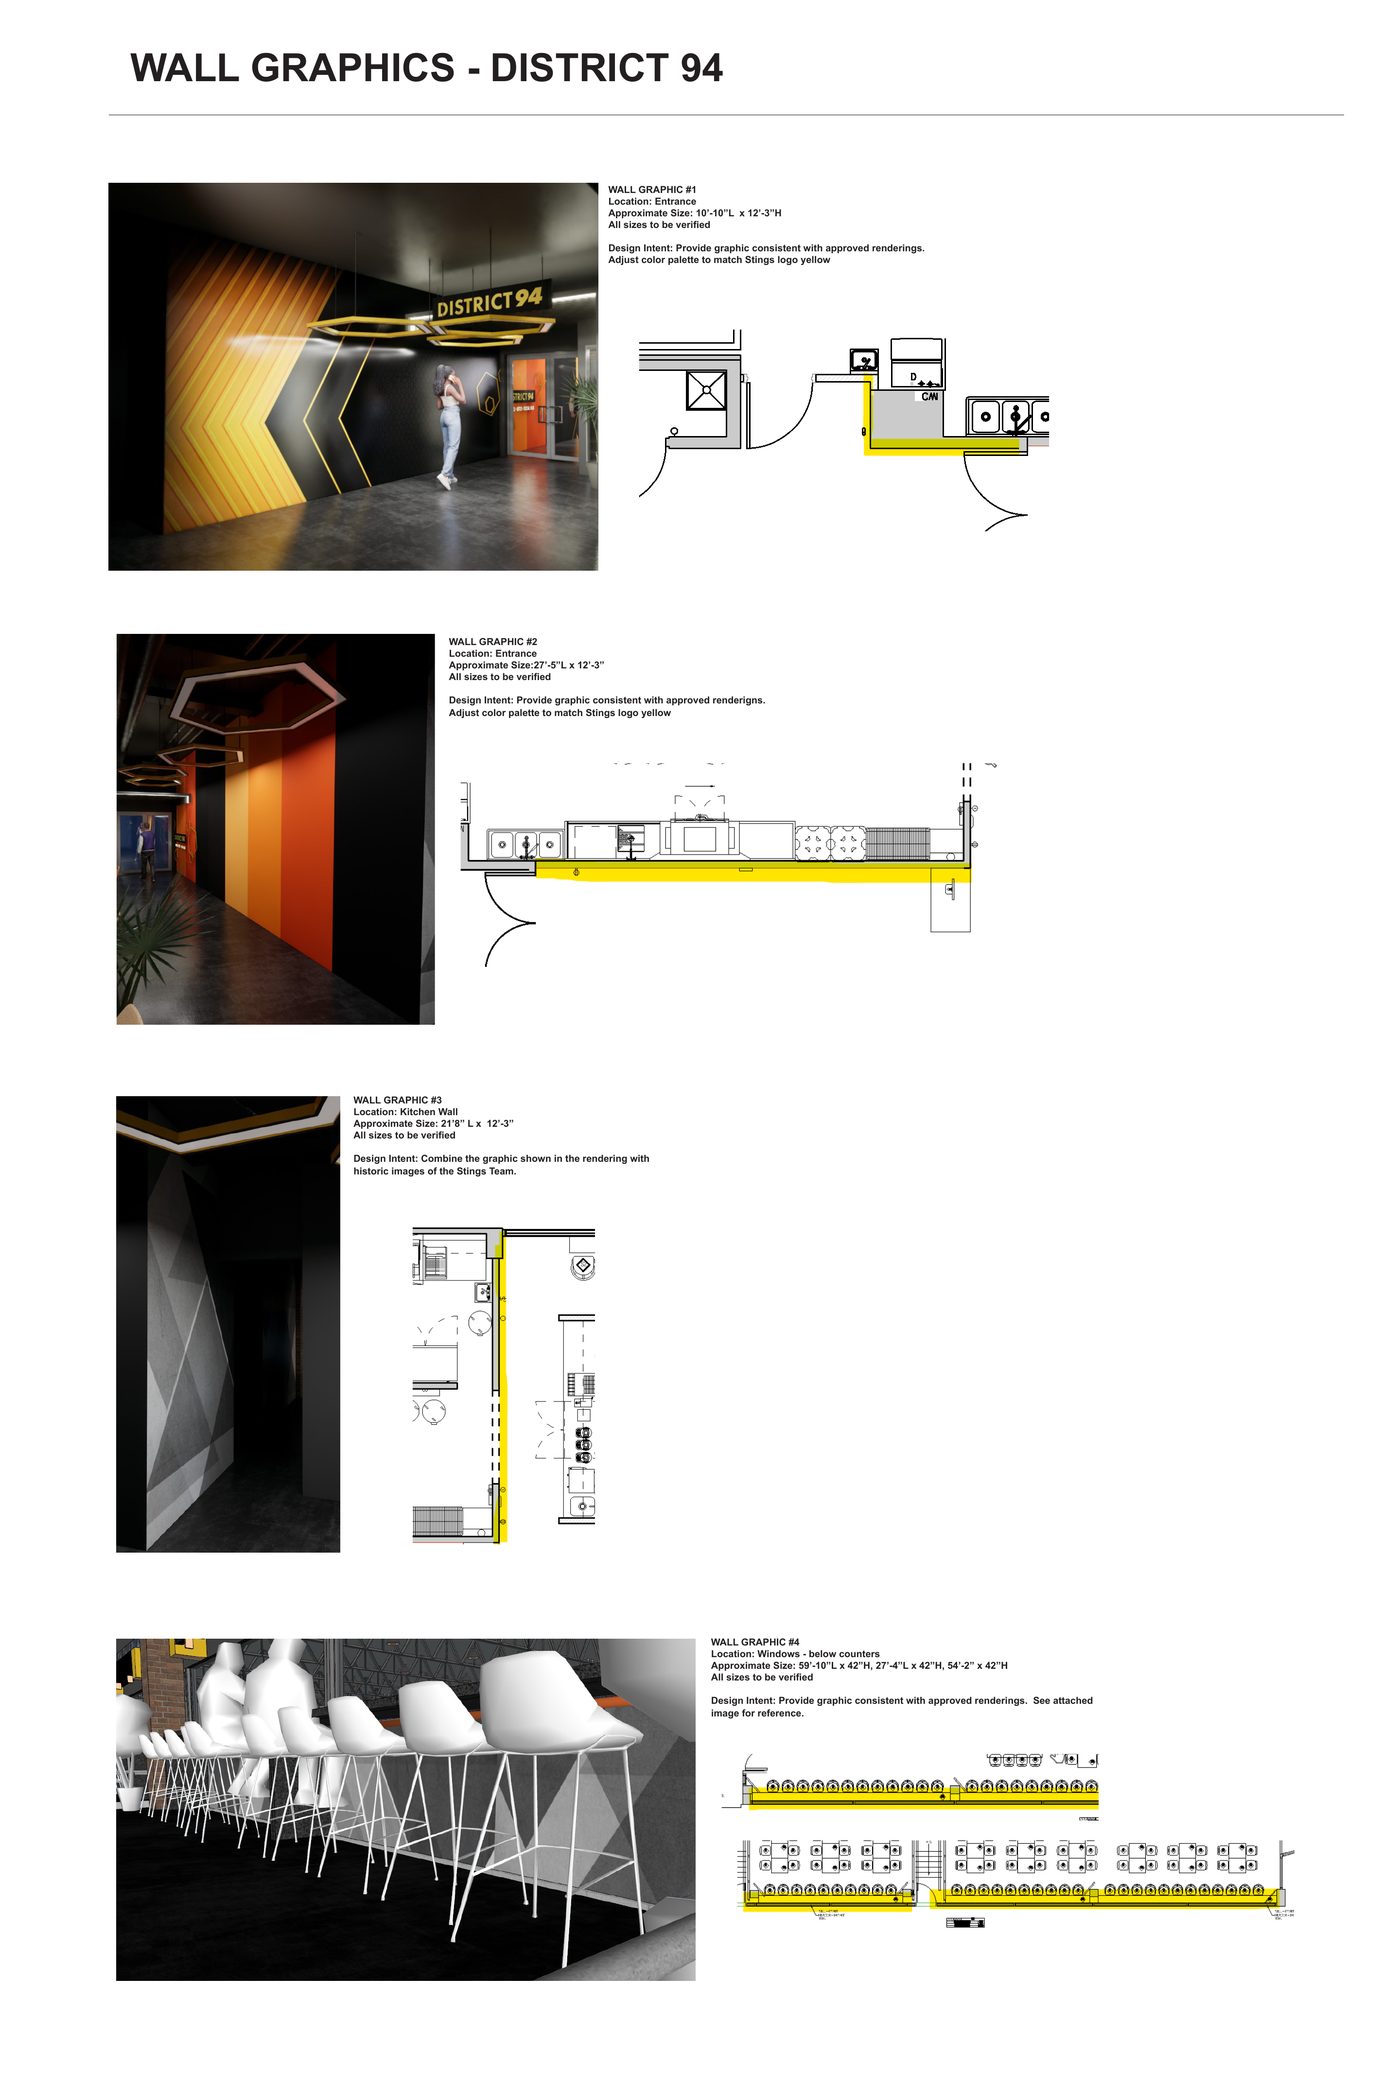
The same system runs through the District 94 suites menu and the arena graphics package.
"You have defined a best-in-class experience that will not only elevate our partner's fan experience, but also serve as a powerful proof source for what Levy can deliver across the industry. We have set a new standard."
Next project
Nia: Natural Interface Agent